




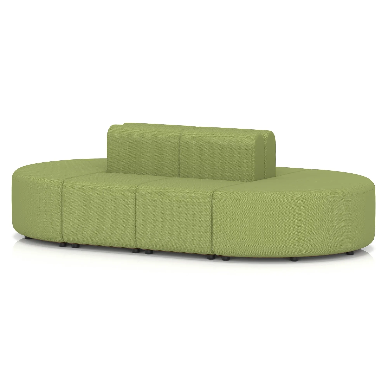
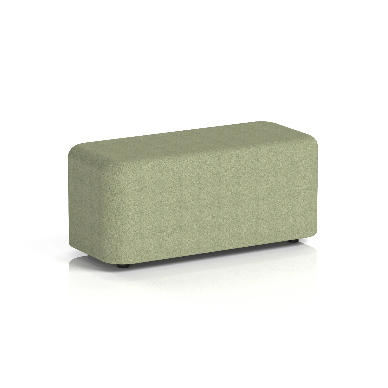
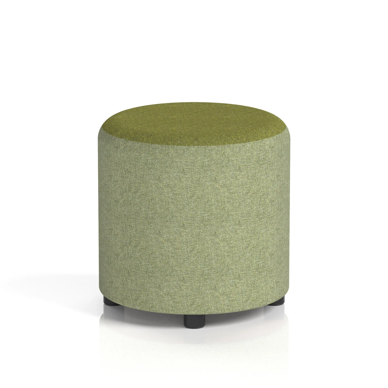
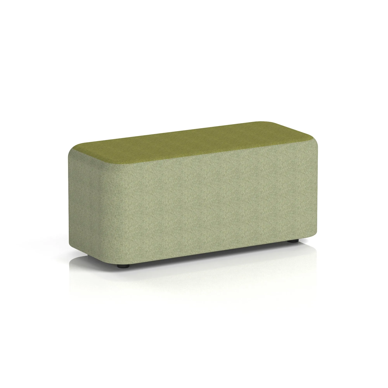
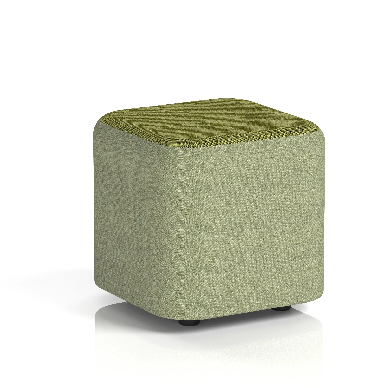
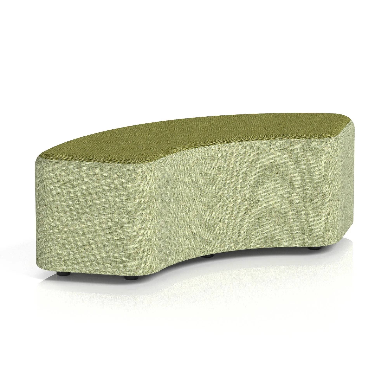
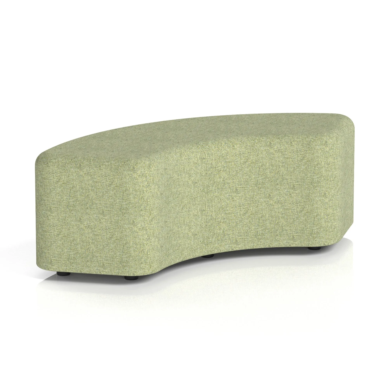
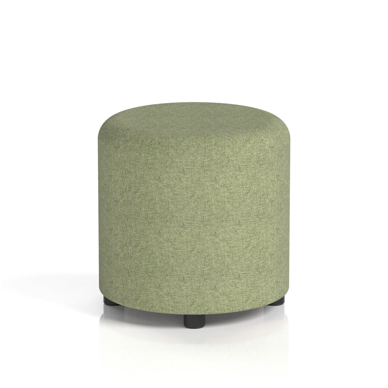
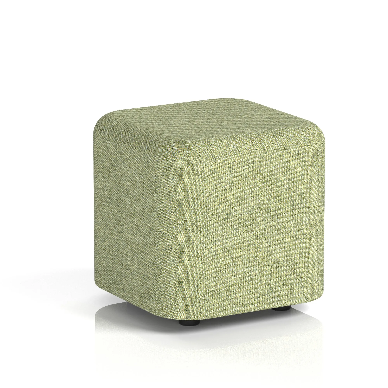
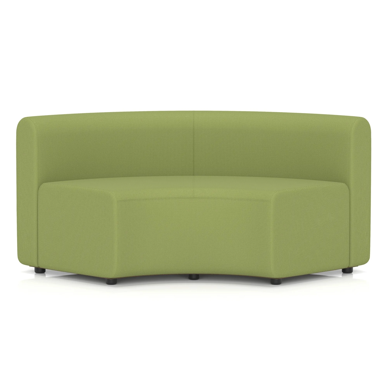
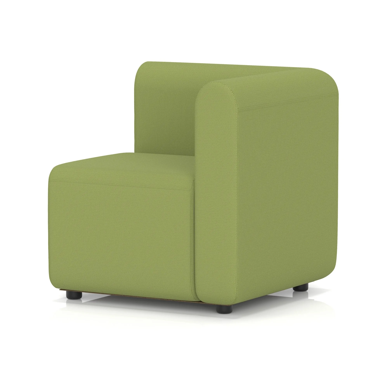
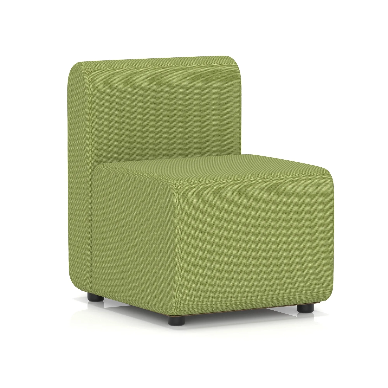
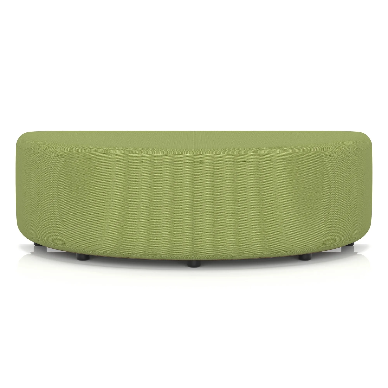
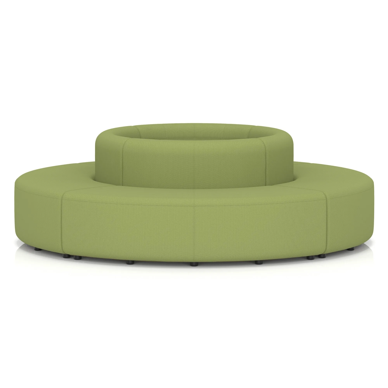
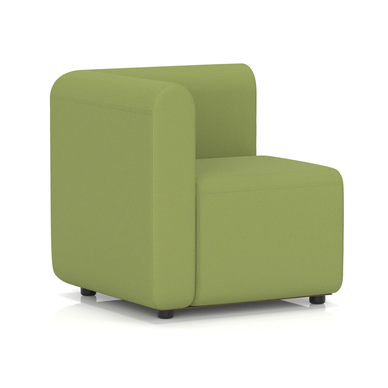
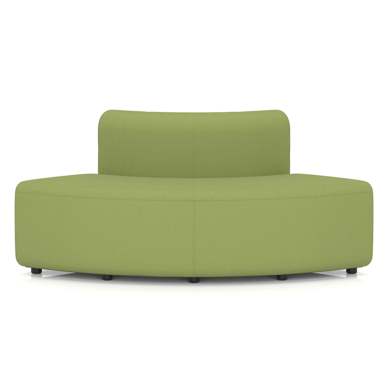
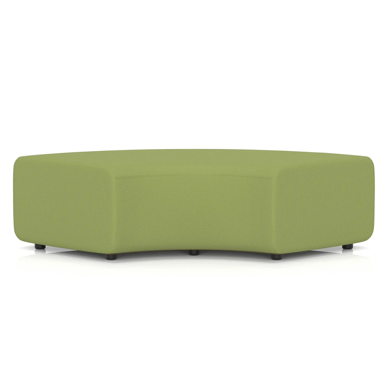
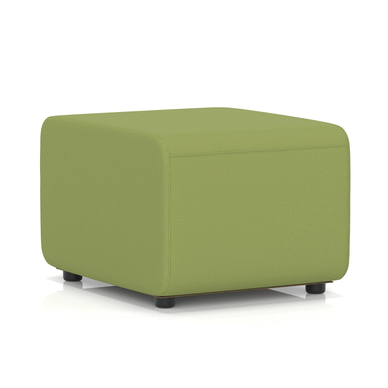
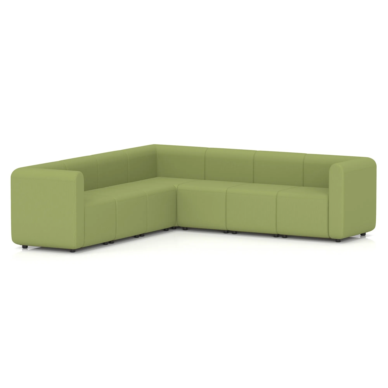
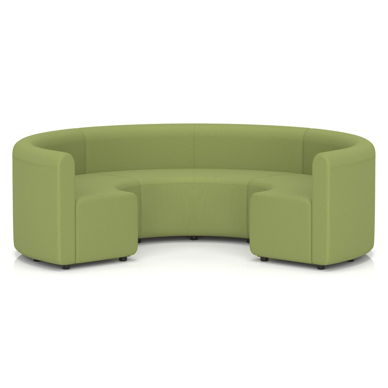
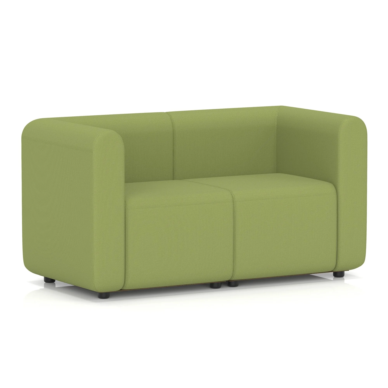
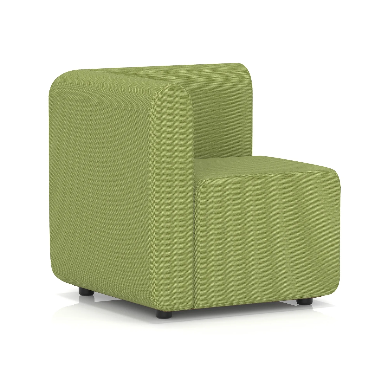
Furniture for the part of your building visitors judge first. A waiting area needs seating that stays smart through years of daily use, somewhere to put a coffee, and a layout that says someone thought about you. This collection gathers the pieces that do that job, and it sits alongside our reception and reception soft seating ranges if you are furnishing the whole front of house.
Planning a waiting area
Count your worst busy half hour, not your average, and seat for it: a doctor's waiting room and a solicitor's front office differ wildly. Choose seat heights around 450mm with arms where you can, because visitors of every age need to get up gracefully. Space the chairs so strangers are not shoulder to shoulder; a gap the width of a small table between pairs of seats does it naturally.
Fabric choice is the long game. Wipeable vinyls and hard wearing contract fabrics survive coffee and daily traffic, while pale domestic weaves do not. Darker seats with a lighter wall behind hide wear longest. If the area doubles as an informal meeting spot, plan one corner with a higher table where a laptop can open comfortably.
Pieces that pull it together
Two armchairs and a low table read as a welcome; a straight row of chairs reads as a queue. Mix sofas for family groups with single chairs for people who prefer their own space, add coffee and occasional tables within reach of every seat, and look at reception tables and seating for the counter end of the room. The wider soft seating range covers modular pieces for larger foyers.
Waiting area furniture in Belfast and across Northern Ireland
We plan and fit waiting areas for practices, showrooms and offices across Northern Ireland, from Belfast, Lisburn and Newtownabbey to Antrim, Bangor, Newry and Derry. Everything arrives assembled or is built on site, arranged to the plan we agree with you, and the wrapping goes back in the van.
Front of house jobs are usually done outside opening hours so patients or customers never see the upheaval; tell us your quiet windows and we will work to them. For layout help, send a photo and the room dimensions, or phone +44 (0)2890 770019 and describe the space to us.